


One- and Two- Bedroom Apartments for Rent in Durham
Choose among four unique one-bedroom layouts at Springfield Apartments, offering between 500 and 800 square feet of enjoyable living space. Each floor plan includes a generously sized patio, modern kitchens, air conditioning, and ceiling fans. Select residences feature a cozy fireplace, walk-in closets, and closets with sliding mirror doors. Two-Bedroom Apartments for Rent in Durham Our two-bedroom apartment homes are available in two distinct floor plans. The 904 square-foot Meadow layout features a huge master bedroom with an en suite bathroom. Just down the hall, a well-proportioned second bedroom comes equipped with a sizable walk-in closet. The Timber provides a bit more room with its 1010 square feet. The calling card for this layout is the large, screened-in patio with an attached storage closet. The master bedroom suite includes an attached bathroom and a walk-in closet.
Rental Qualifying Criteria
Income Requirement
3x Monthly Rent
Accepted Forms of Income Verification
Pay Stub | Offer Letter| Copy of Most Recent Tax Return
This property uses data-driven fraud detection software to help identify fraudulently modified documents and minimize losses from fraud.
- All applicants must complete identity and income verification.
- We do not accept altered documents; suspected fraud will be reported, and application fees may be forfeited per policy.
- Applications may be canceled if verification cannot be completed.
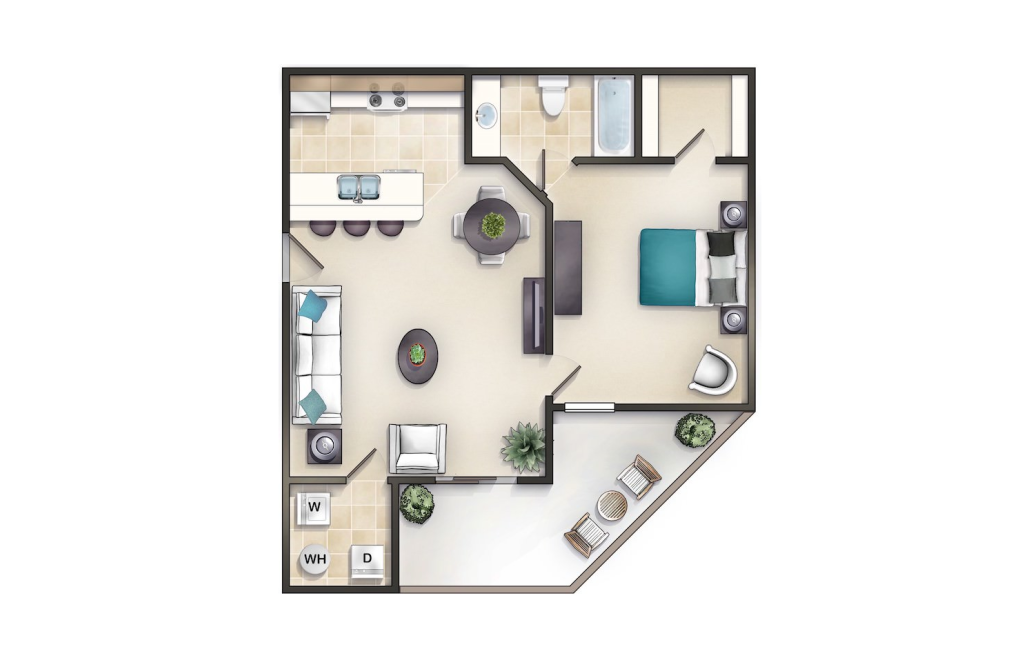
Prairie
1 bed1 bath500 sq. ft.
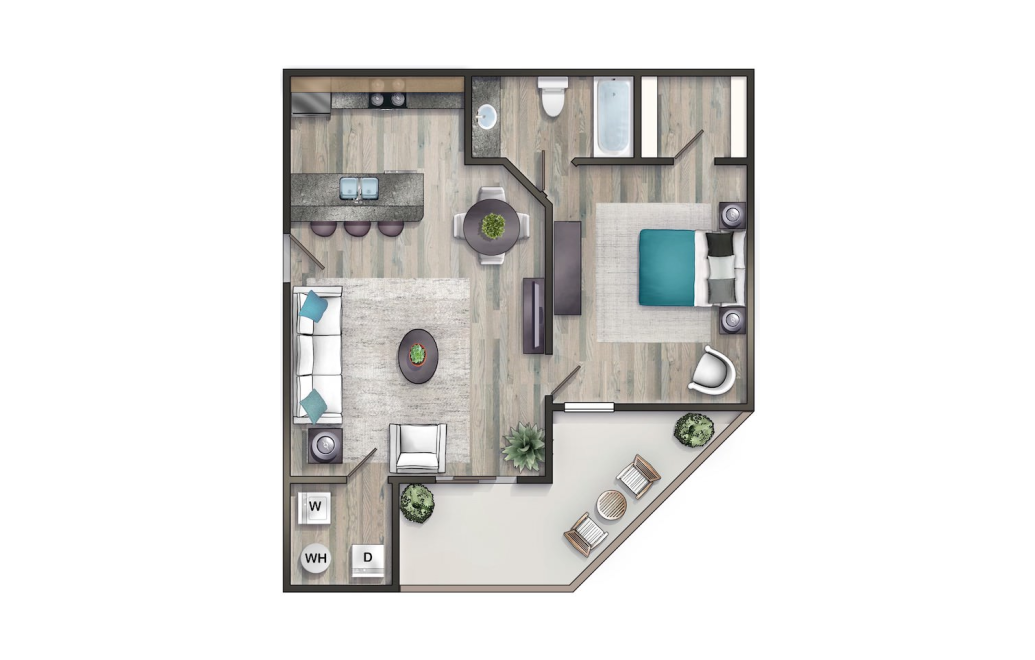
Prairie Newly Renovated
1 bed1 bath500 sq. ft.
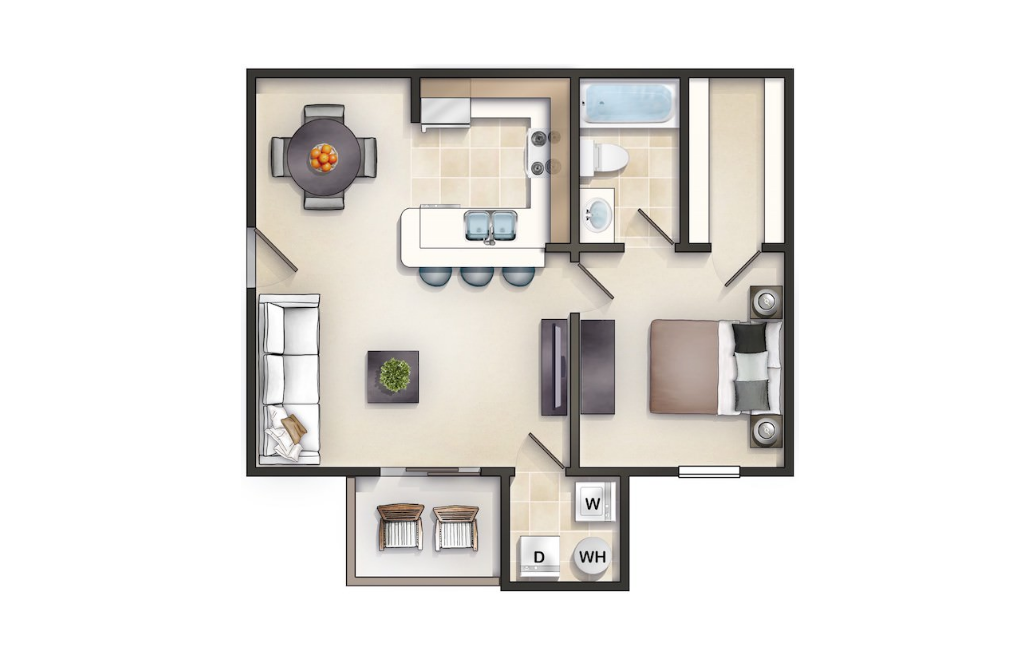
Juniper
1 bed1 bath600 sq. ft.
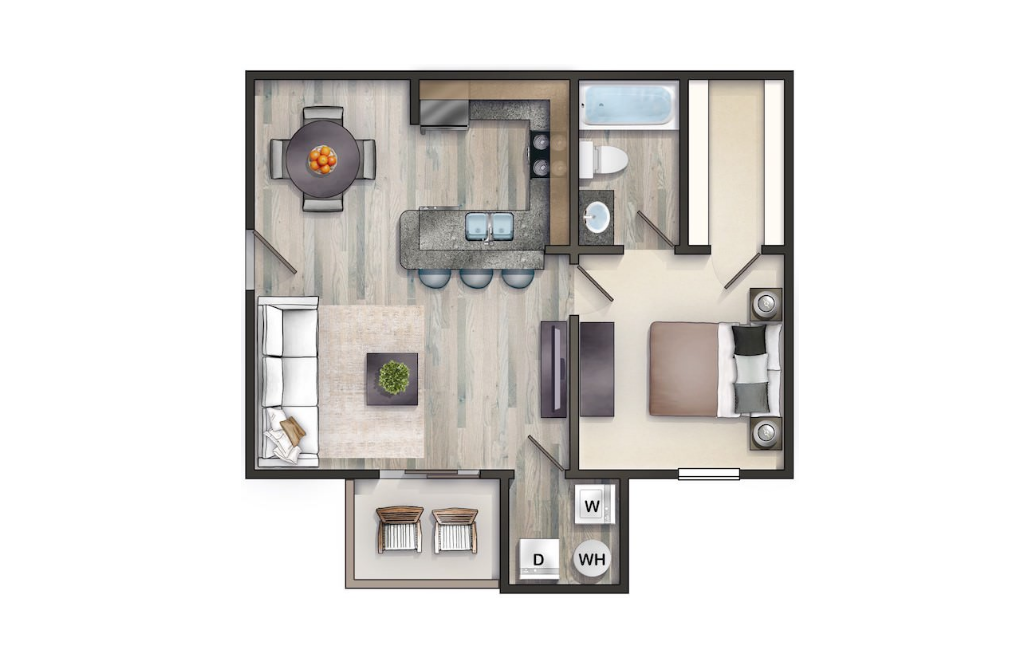
Juniper Redesigned Spaces
1 bed1 bath600 sq. ft.
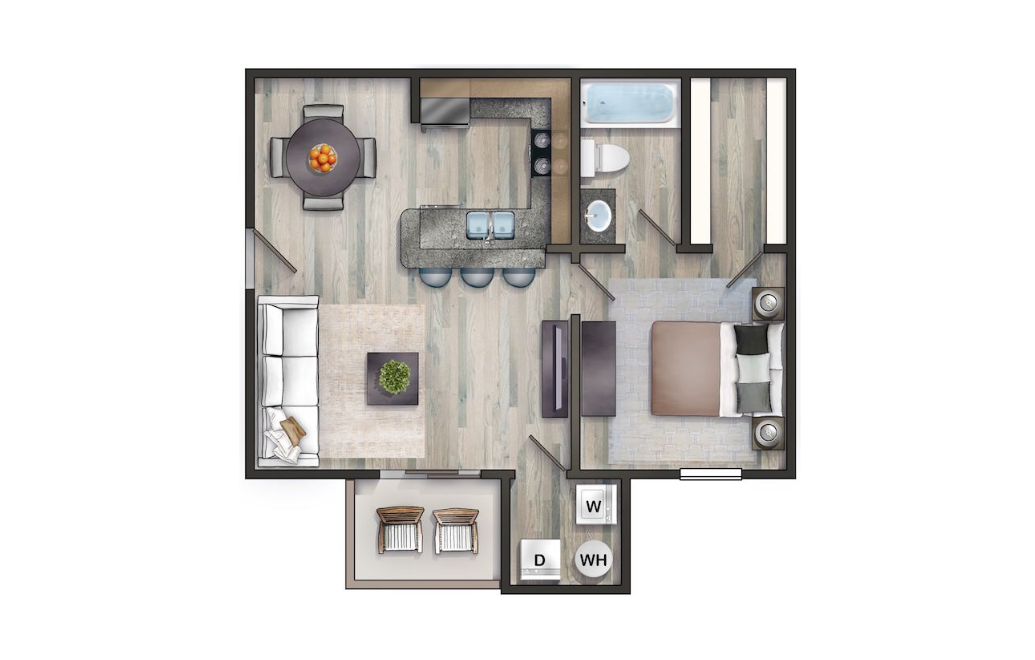
Juniper Newly Renovated
1 bed1 bath600 sq. ft.
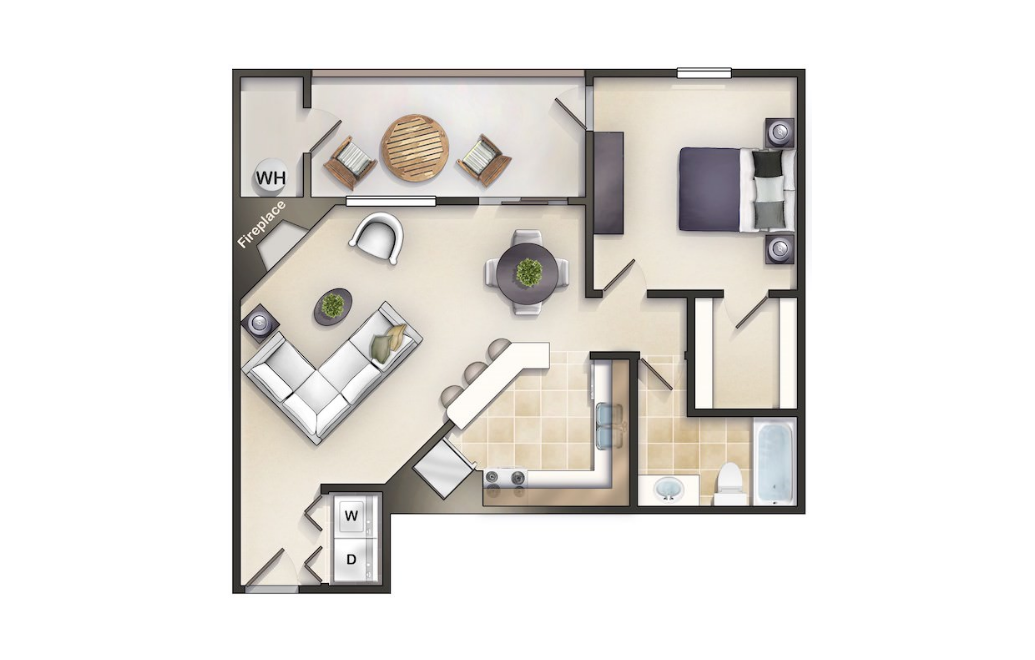
Wildwood
1 bed1 bath700 sq. ft.
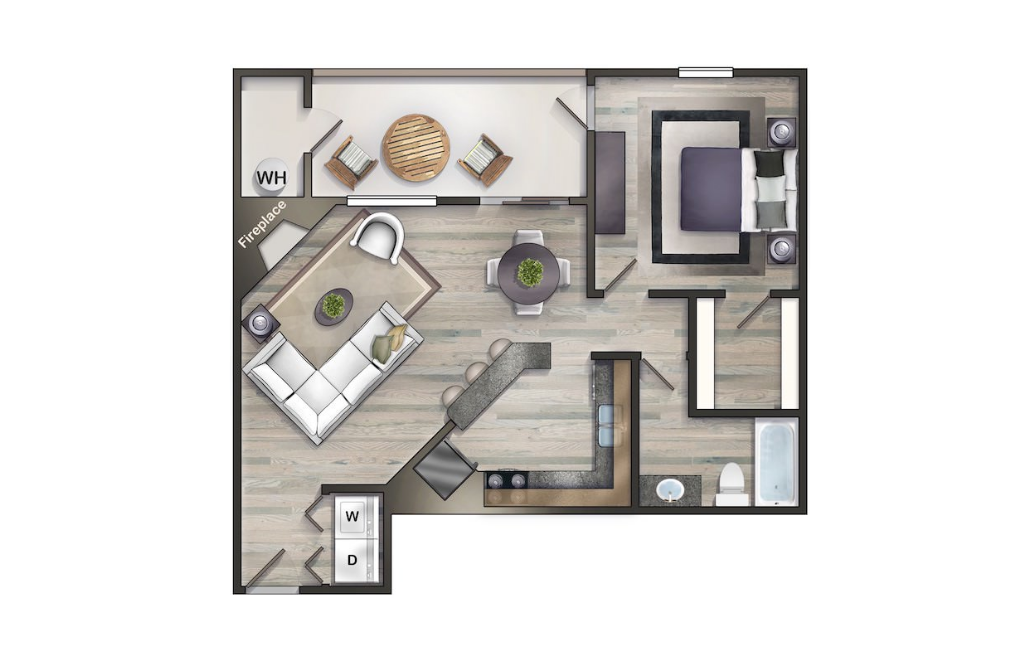
Wildwood Newly Renovated
1 bed1 bath700 sq. ft.
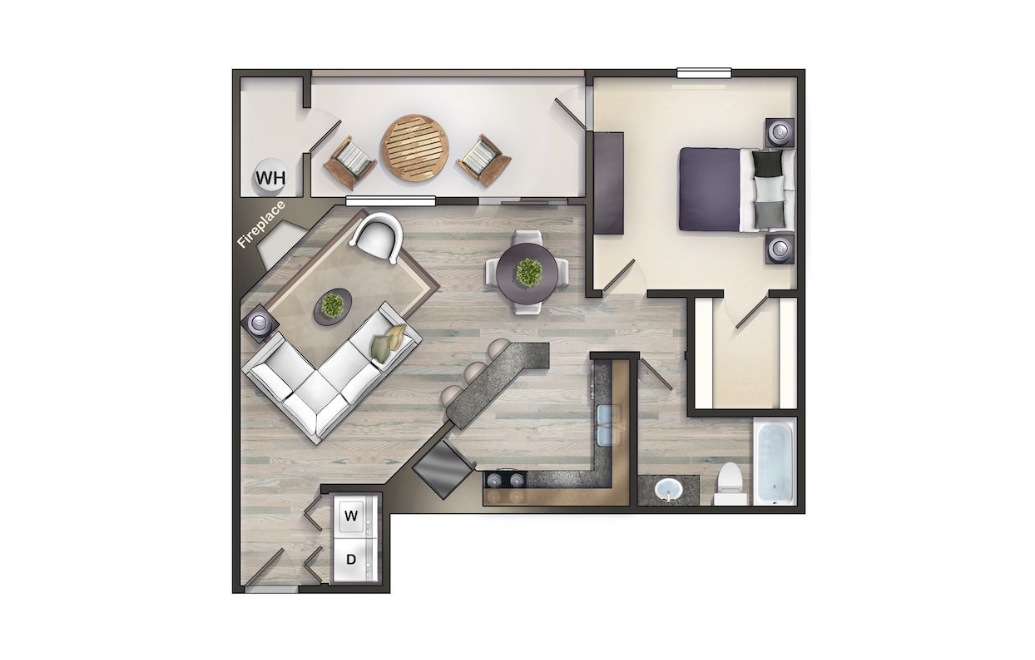
Wildwood Redesigned Spaces
1 bed1 bath700 sq. ft.
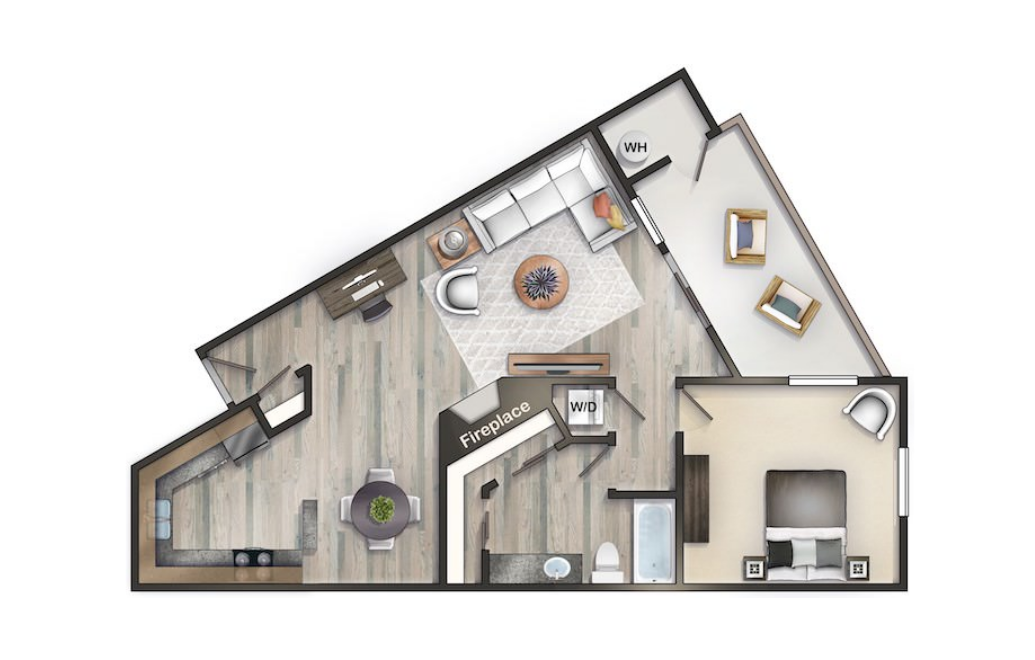
Terrain Redesigned Spaces
1 bed1 bath800 sq. ft.
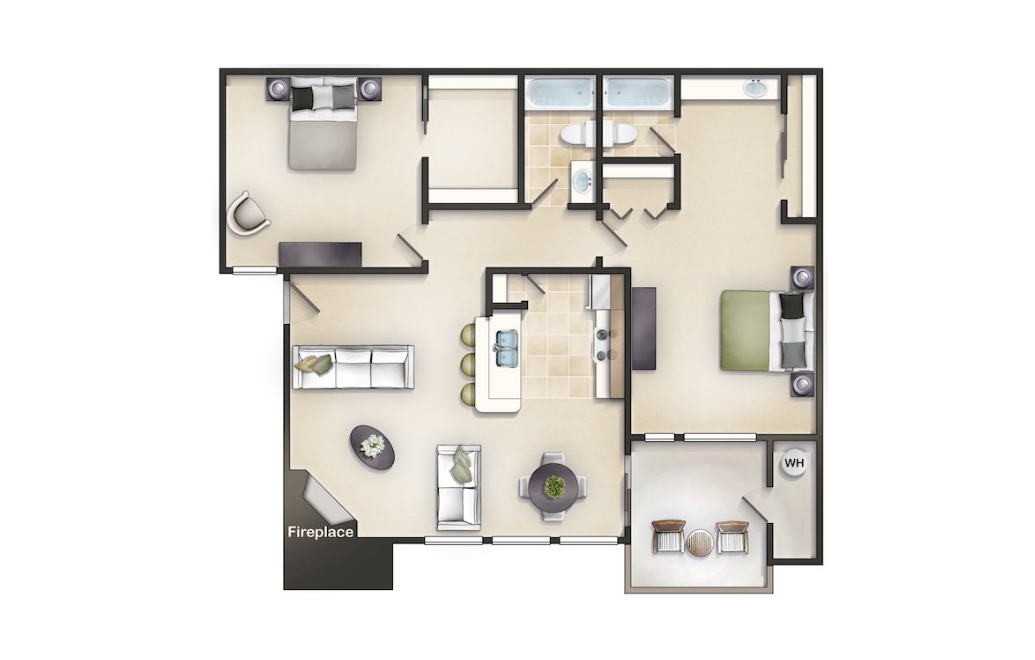
Meadow
2 bed2 bath904 sq. ft.
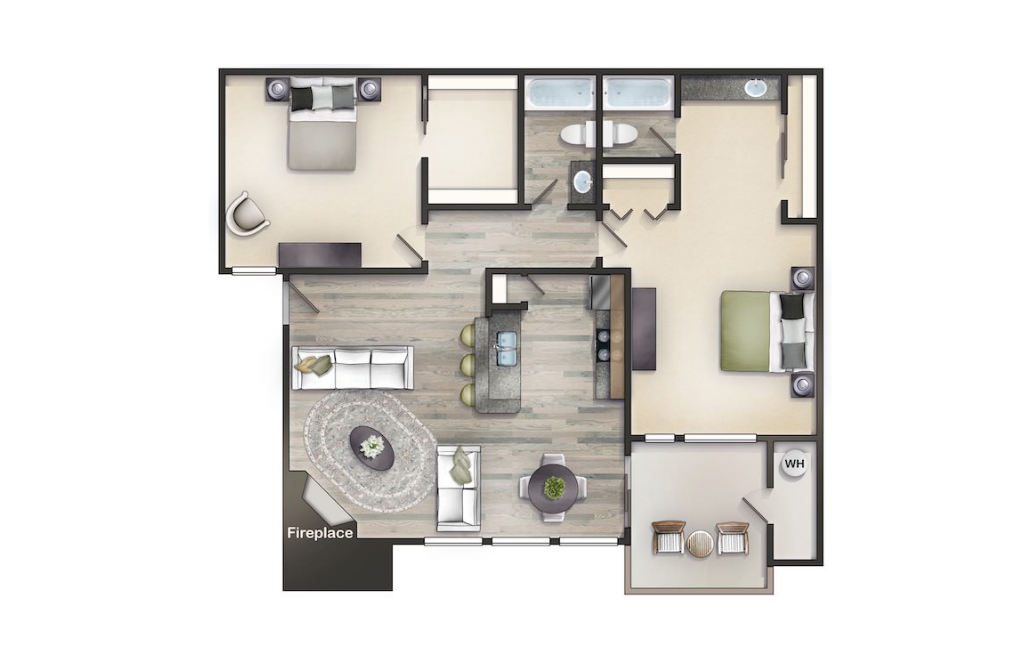
Meadow Redesigned Spaces
2 bed2 bath904 sq. ft.
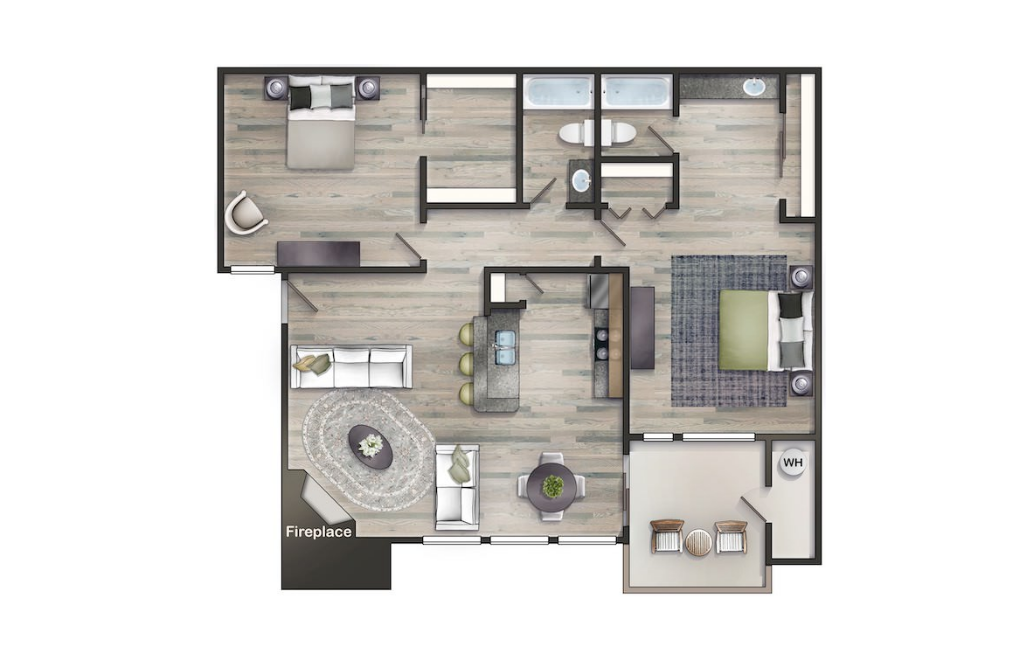
Meadow Newly Renovated
2 bed2 bath904 sq. ft.
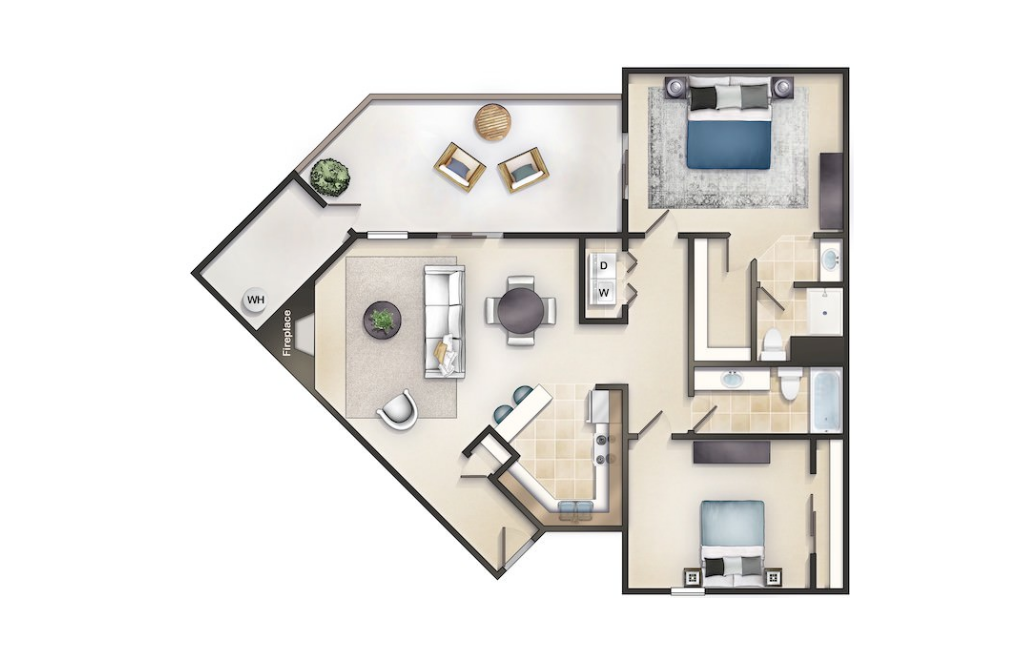
Timber
2 bed2 bath1010 sq. ft.
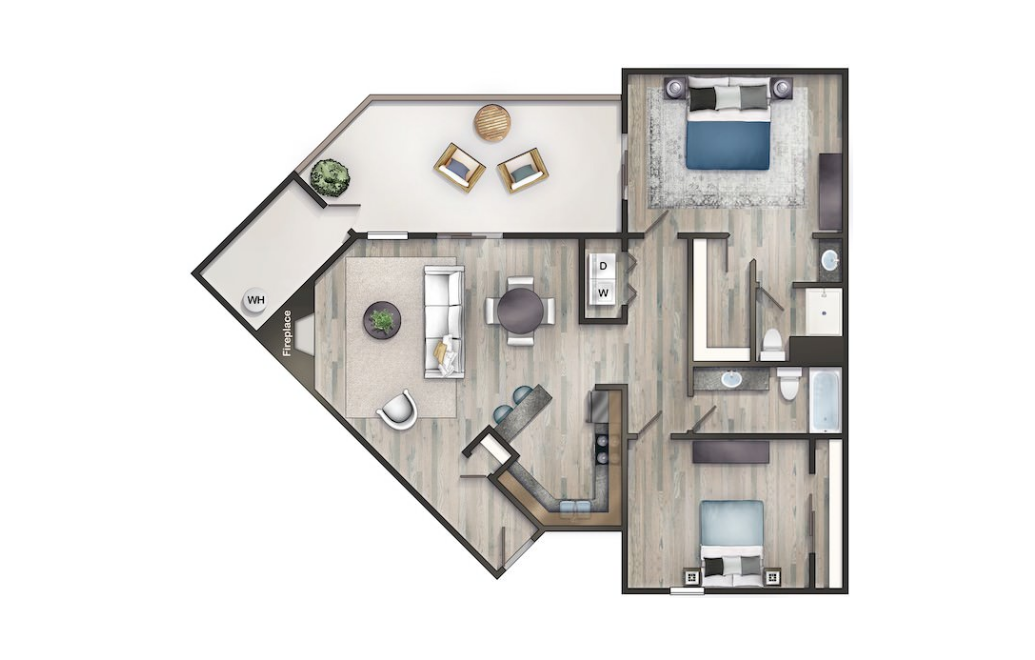
Timber Newly Renovated
2 bed2 bath1010 sq. ft.
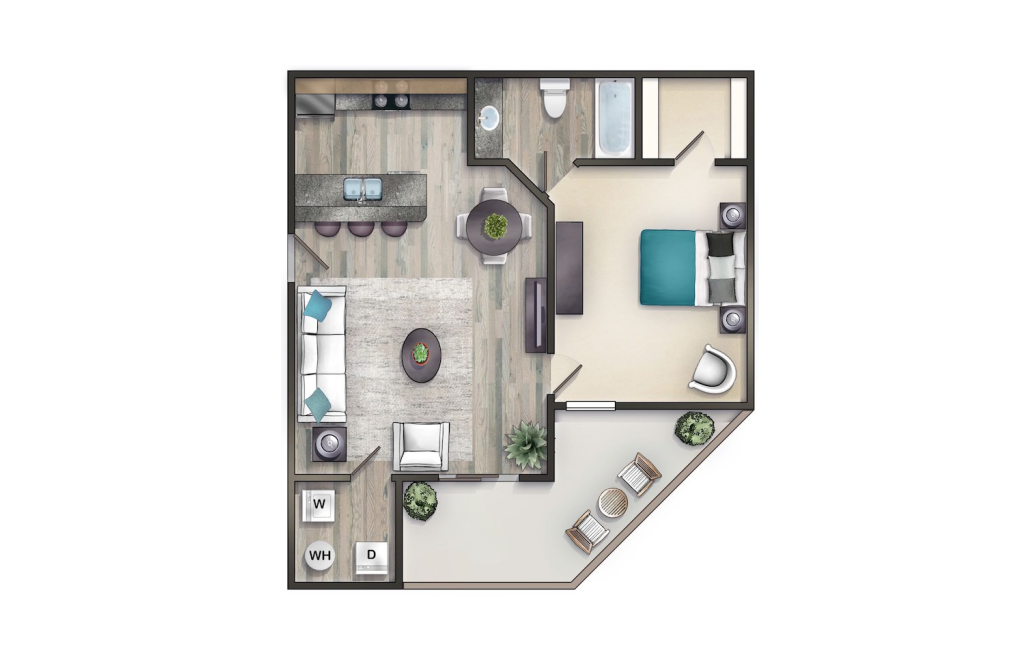
Prairie Redesigned Spaces
1 bed1 bath500 sq. ft.
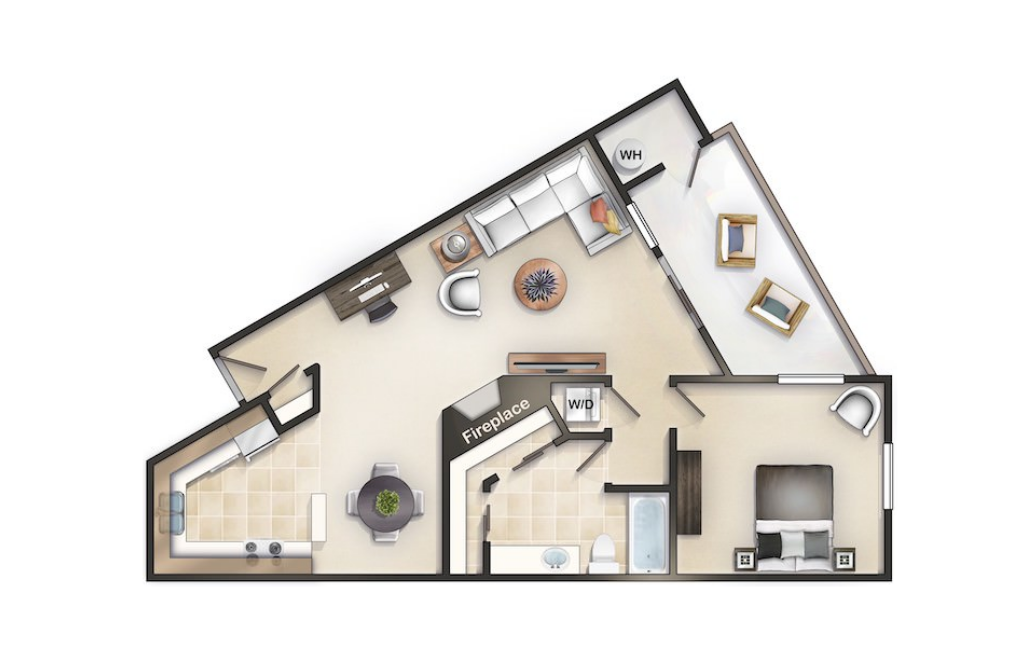
Terrain
1 bed1 bath800 sq. ft.
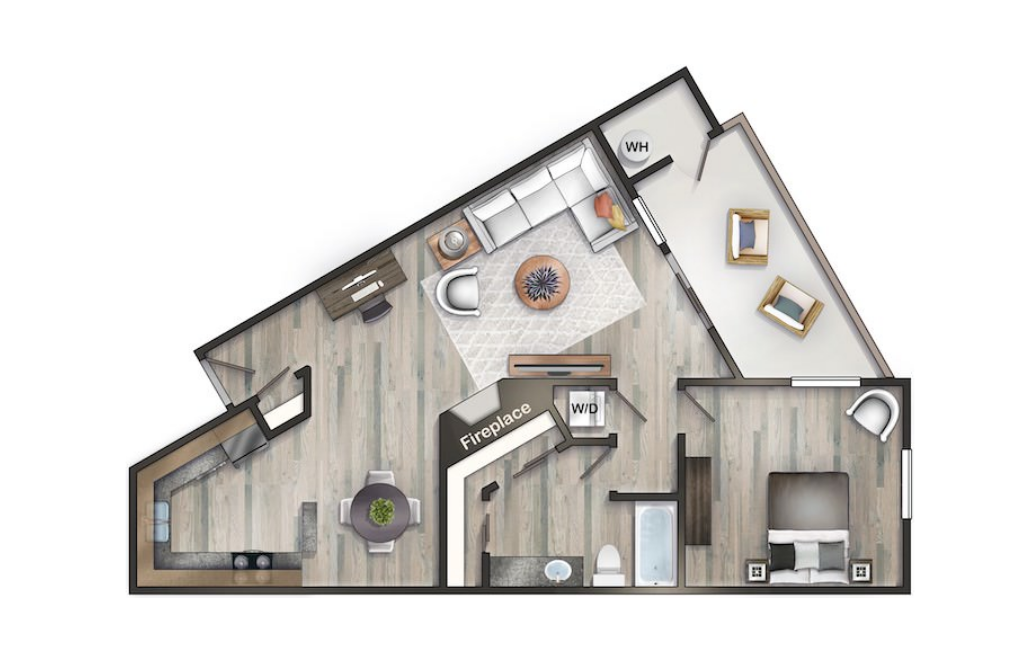
Terrain Newly Renovated
1 bed1 bath800 sq. ft.
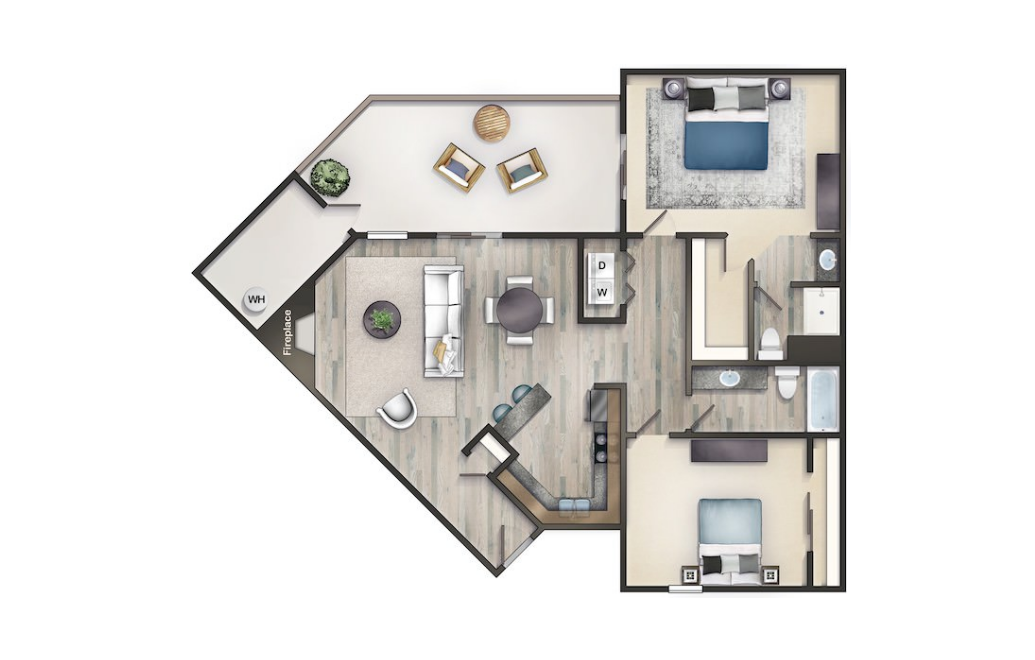
Timber Redesigned Spaces
2 bed2 bath1010 sq. ft.
Floorplans are artist’s rendering. All dimensions are approximate. Actual product and specifications may vary in dimension or detail. Not all features are available in every rental home. Prices and availability are subject to change. Please see a representative for details.