

Meadow Redesigned Spaces
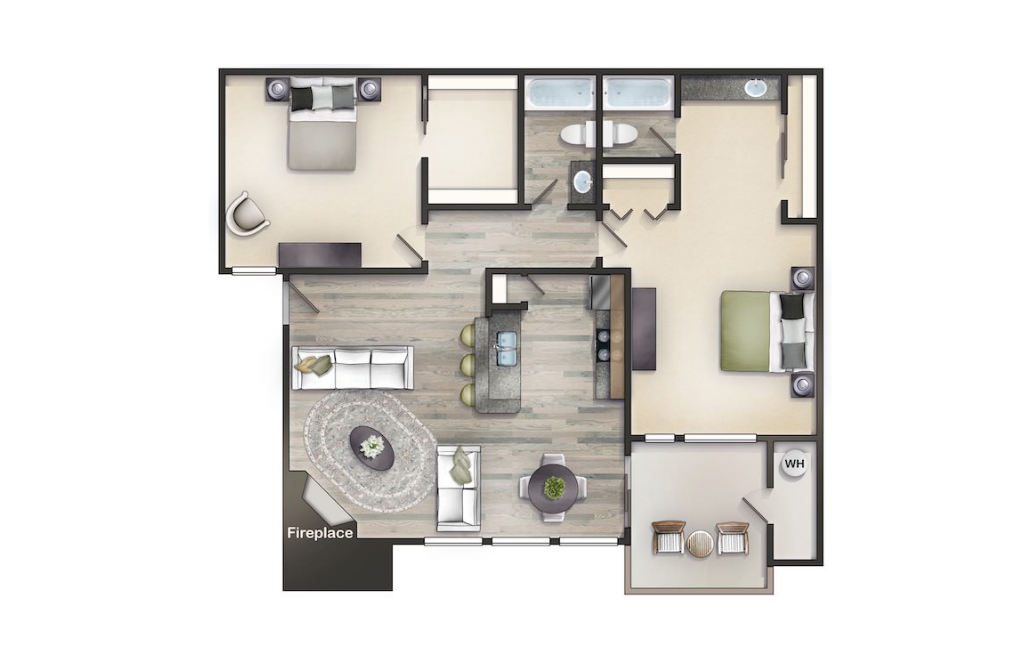
Our two-bedroom apartment homes are available in two distinct floor plans. The 904 square-foot Meadow layout features a huge master bedroom with an en suite bathroom. Just down the hall, a well-proportioned second bedroom comes equipped with a sizable walk-in closet. The Timber provides a bit more room with its 1010 square feet. The calling card for this layout is the large, screened-in patio with an attached storage closet. The master bedroom suite includes an attached bathroom and a walk-in closet.
Floorplans are artist’s rendering. All dimensions are approximate. Actual product and specifications may vary in dimension or detail. Not all features are available in every rental home. Prices and availability are subject to change. Please see a representative for details.